
Felanitx Townhouse Built On Eco Principles | Historic Centre Living
- 985.000€

- Townhome, Residential
- 3
- 4
- 225 m²
- 225 m²
- 2026
- TA9594
- 985.000€
Description
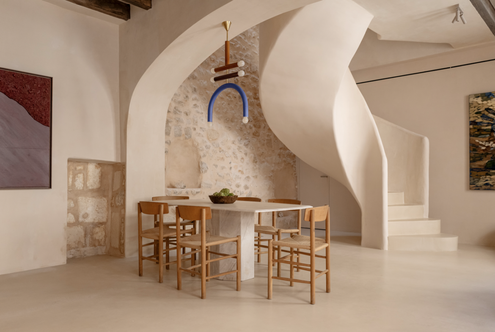

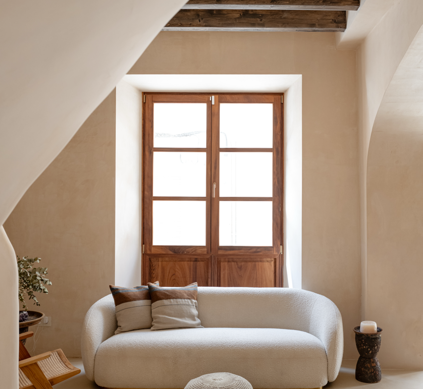
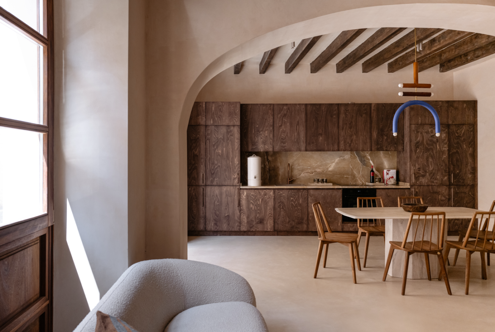
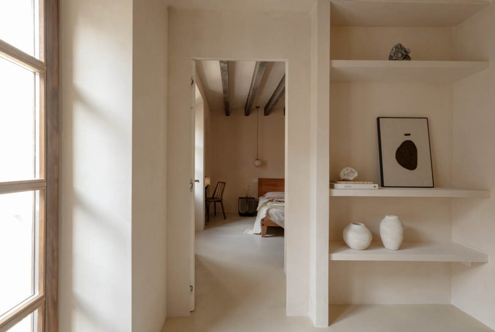
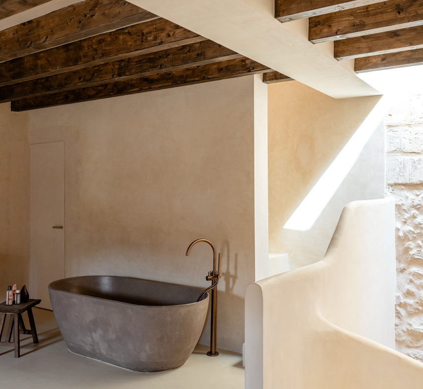
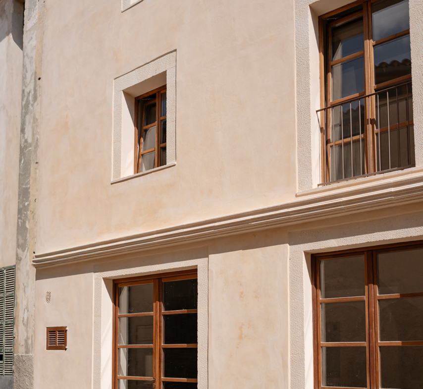
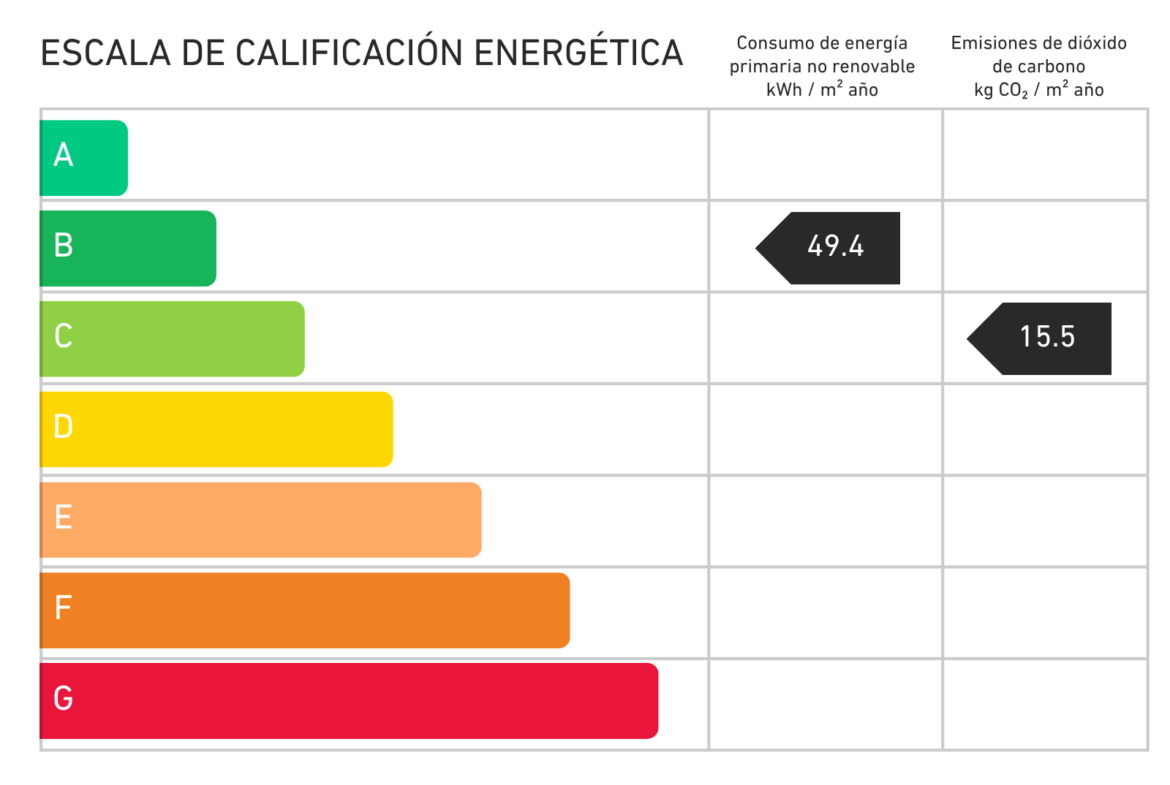
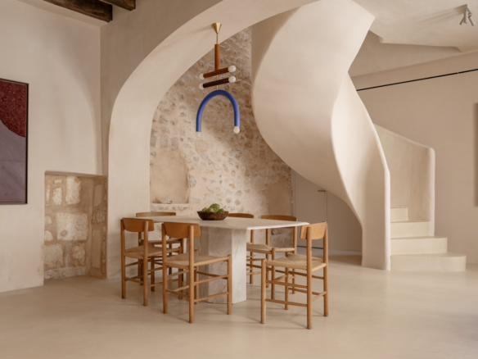
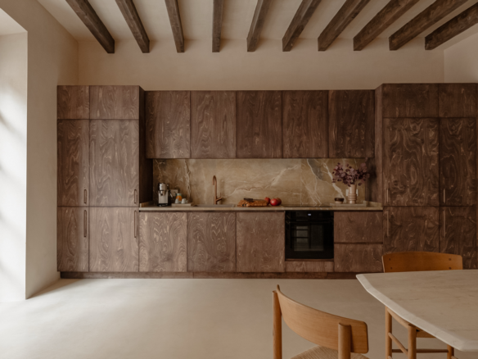
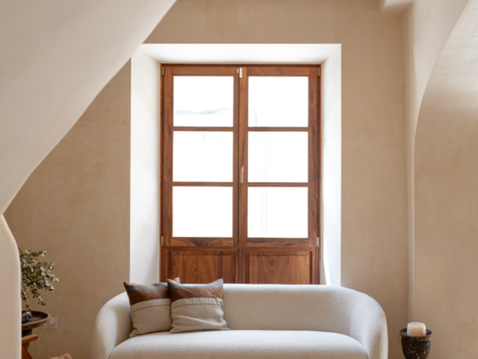
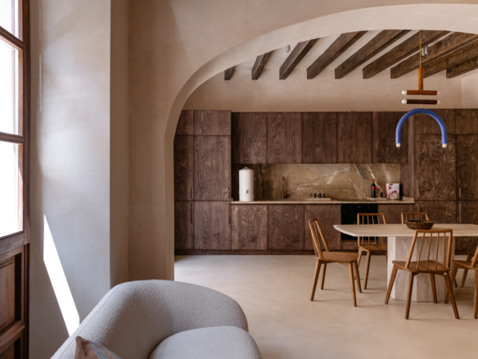
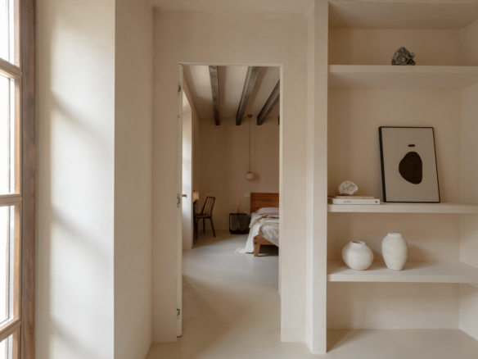
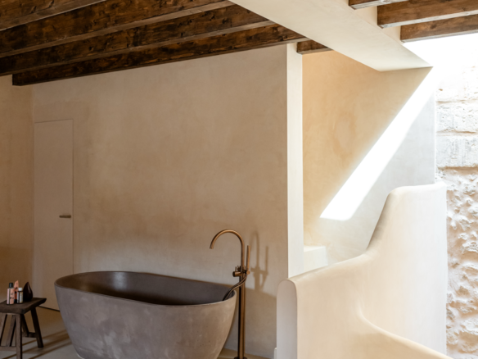
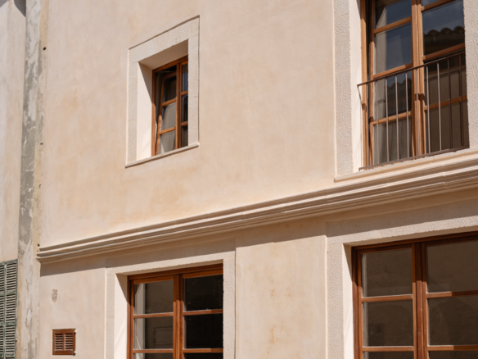
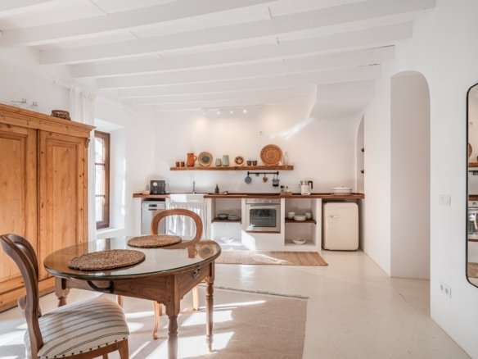
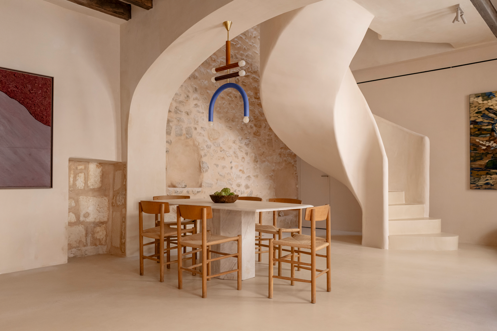
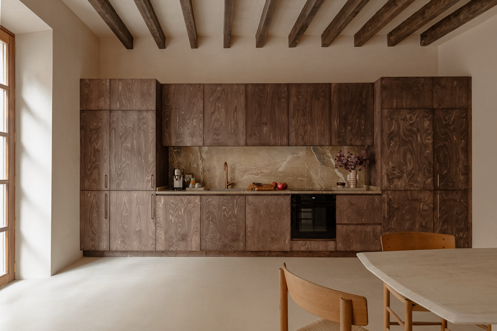
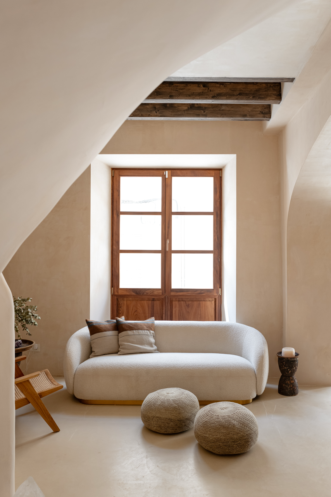
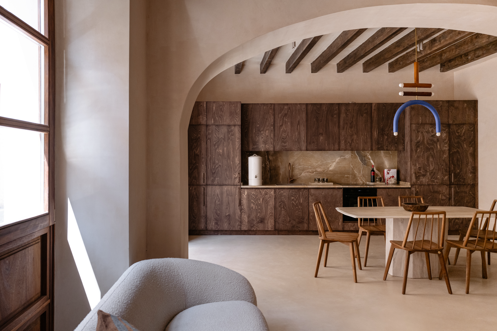
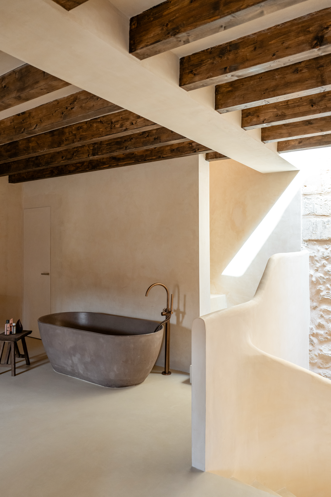
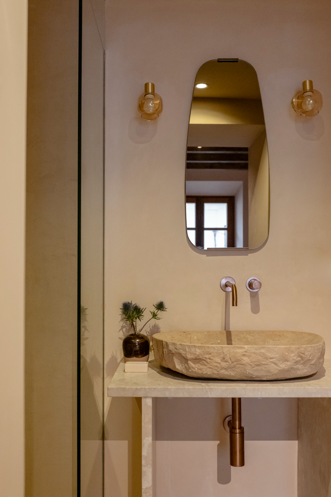
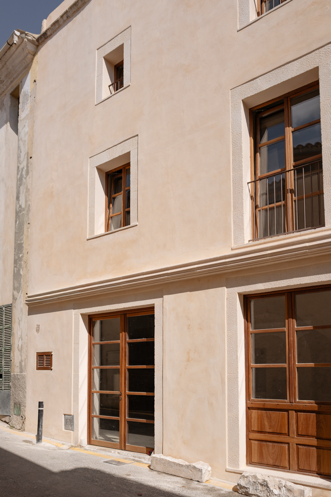
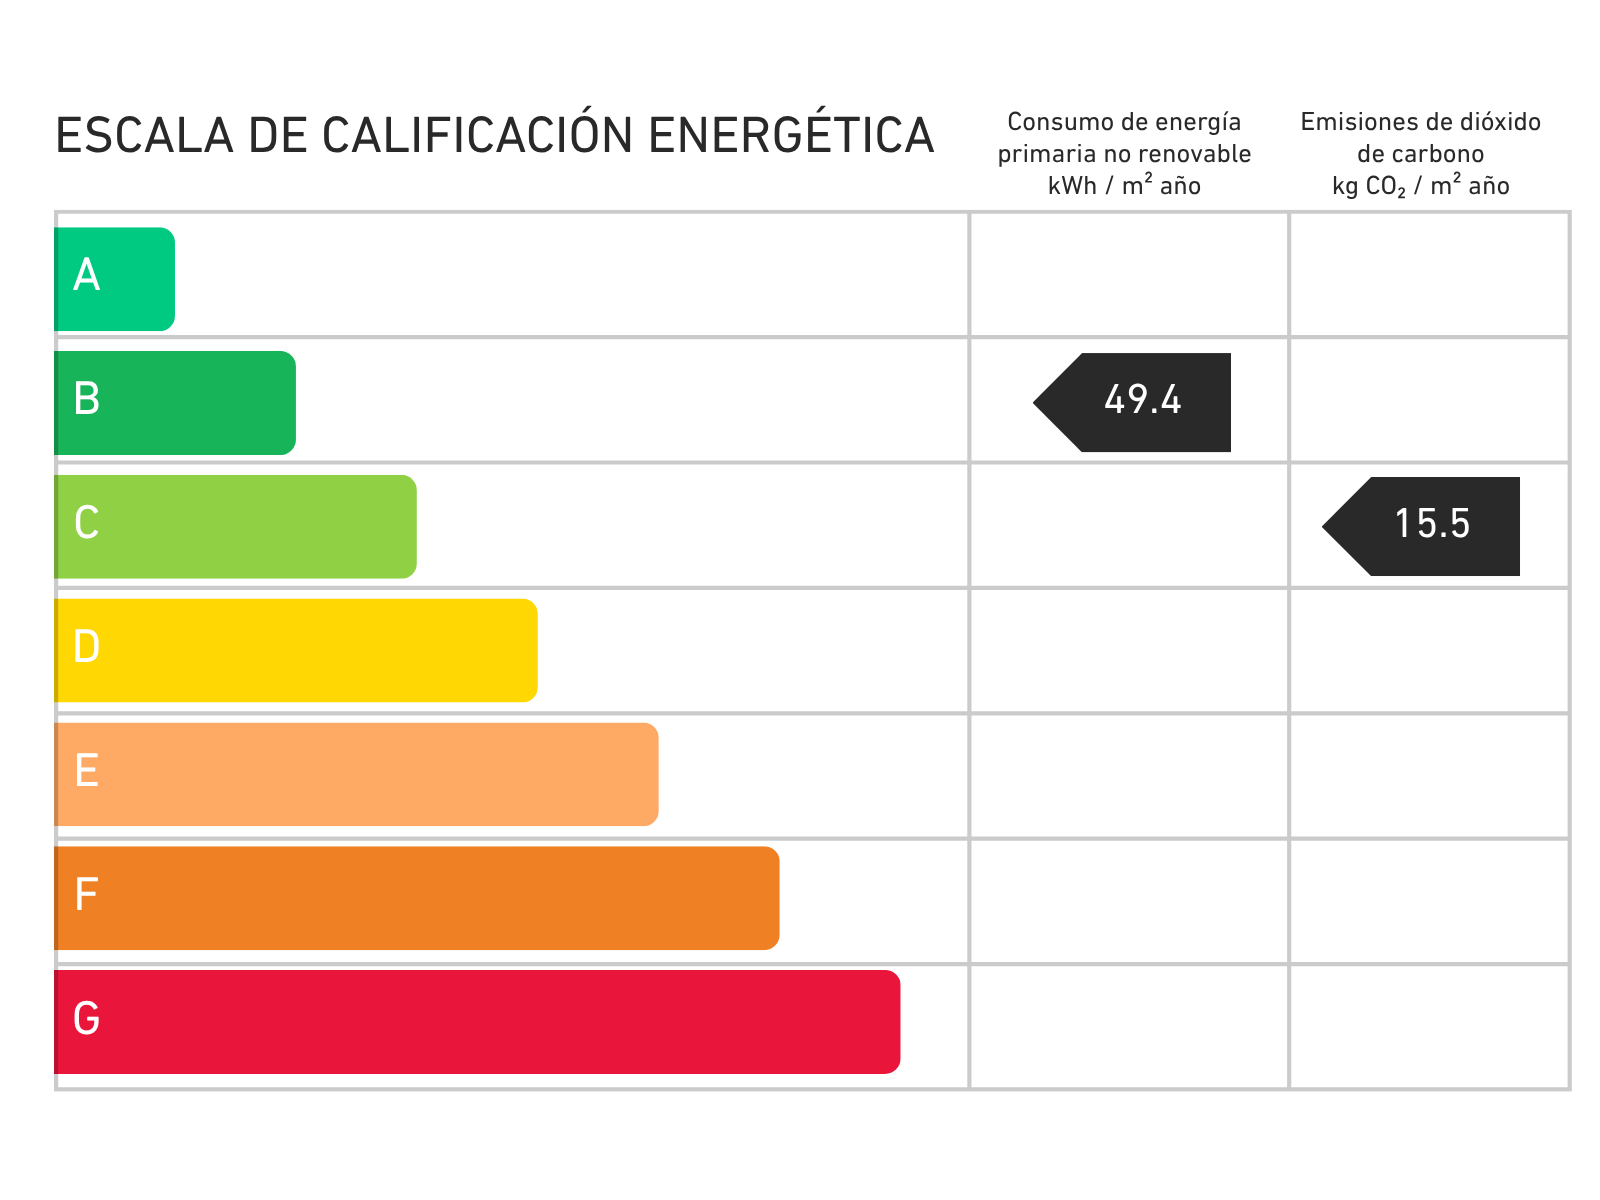
This sustainably renovated townhouse sits in the heart of Felanitx’s historic centre, Mallorca — steps from the Town Hall, weekly market, and Església de Sant Miquel. Built on eco principles throughout, the home features breathable lime-based walls, underfloor heating, integrated air conditioning, and low-emission materials for genuinely healthy living. The custom kitchen uses formaldehyde-free cabinetry and energy-efficient appliances, while a sculptural floating staircase connects the open-plan living, dining, and kitchen area to a private terrace and rare private garage with space enough for a large vehicle and additional storage for bicycles and other items. Just 14km from Portocolom’s coves and Cala Marçal, and 48km from Palma, it offers village tranquility with effortless access to the coast and capital.
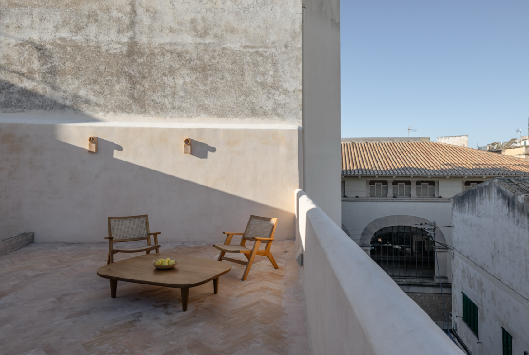
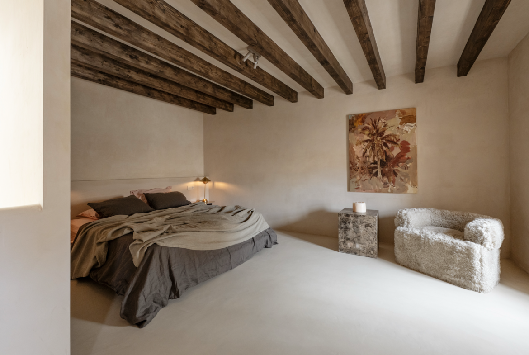
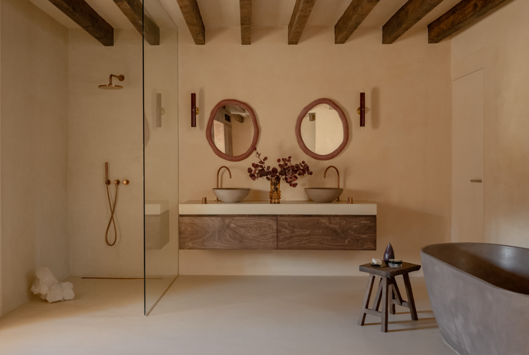
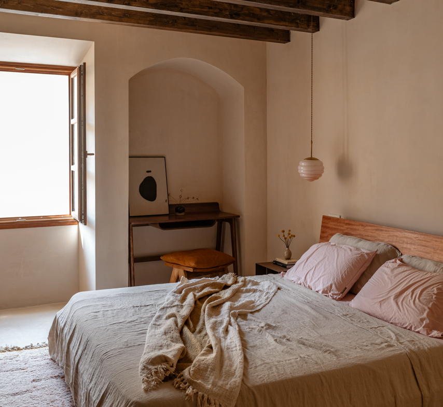
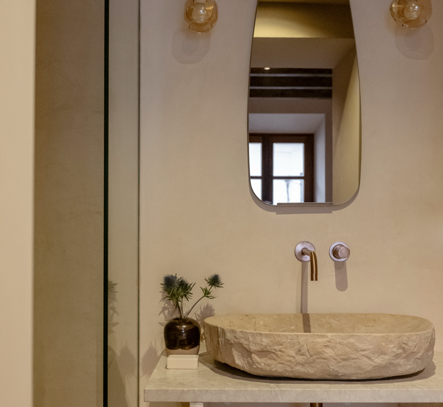
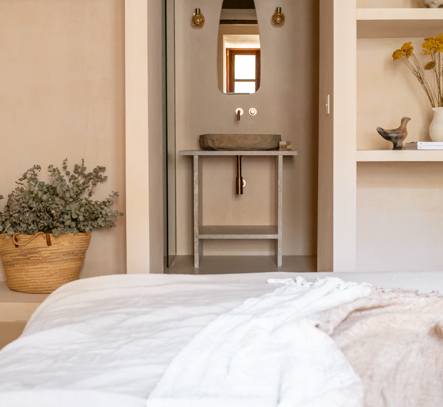
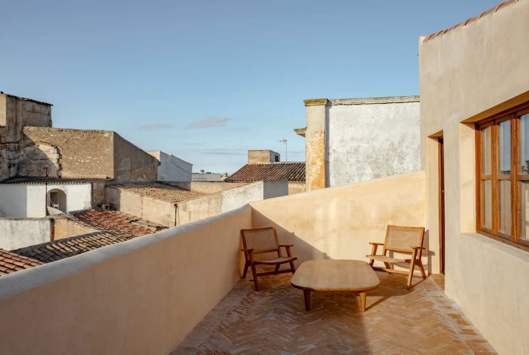

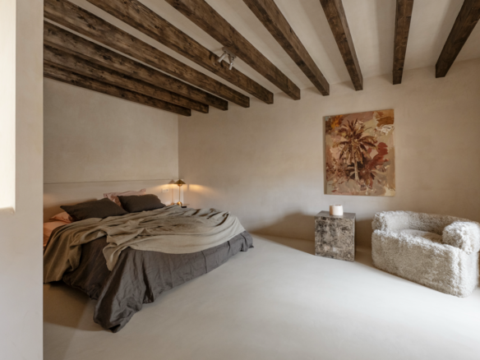
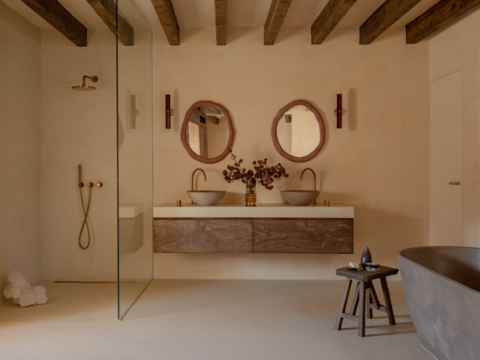
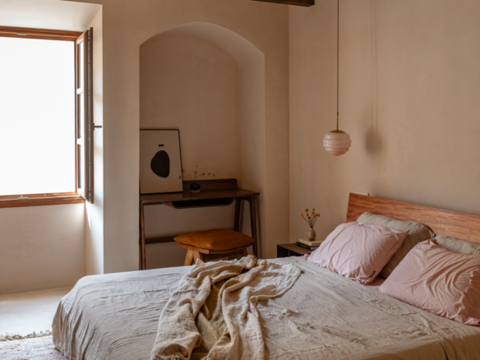
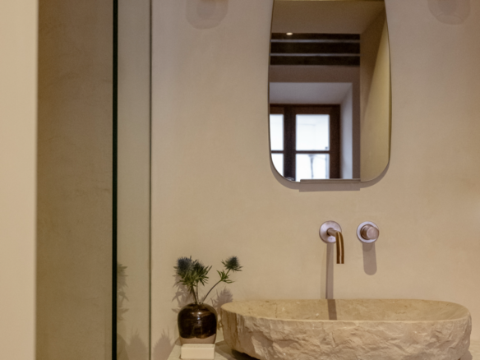
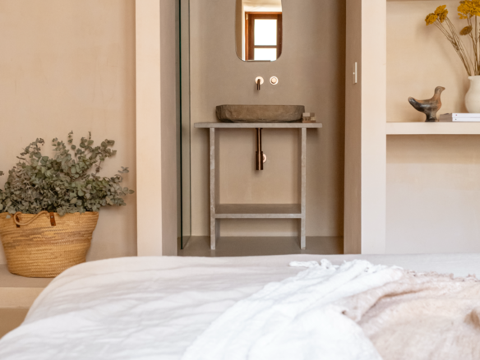
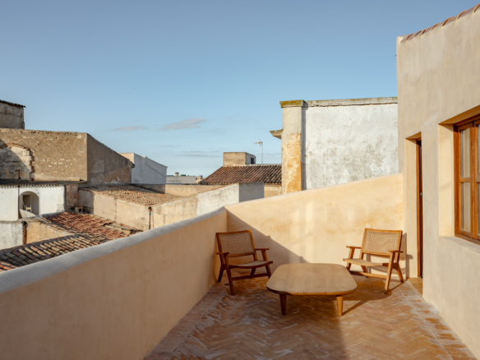
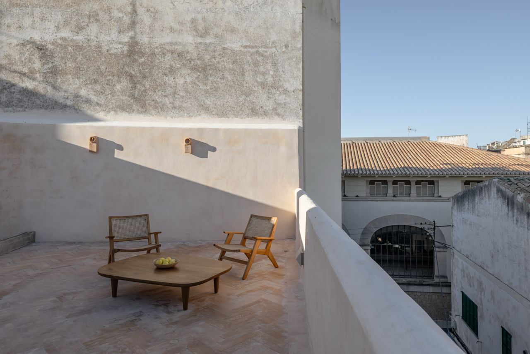
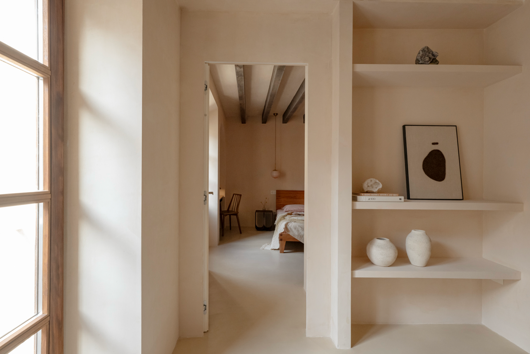
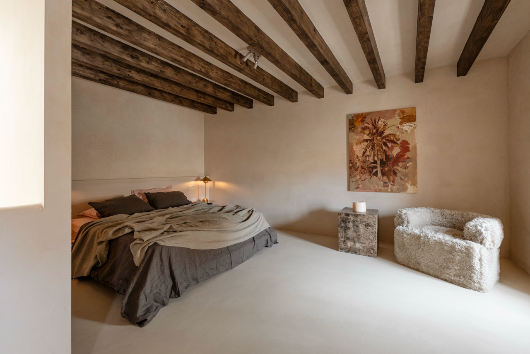
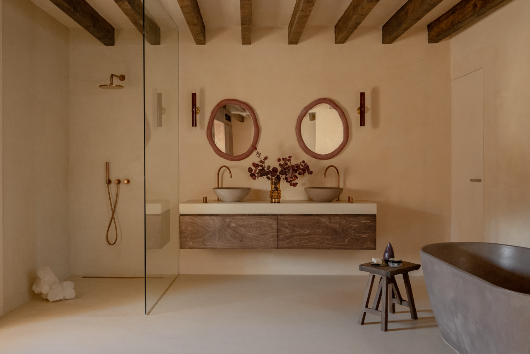
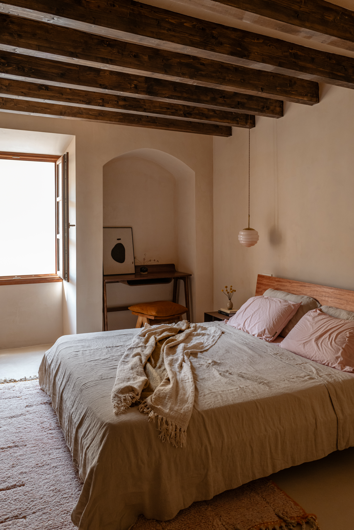
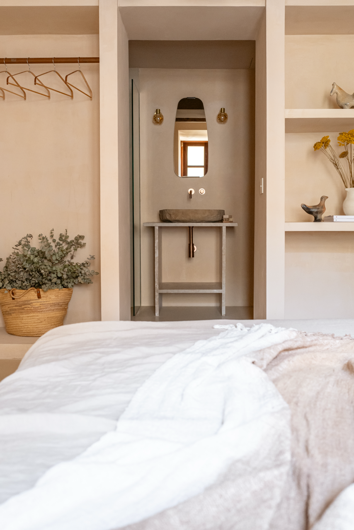
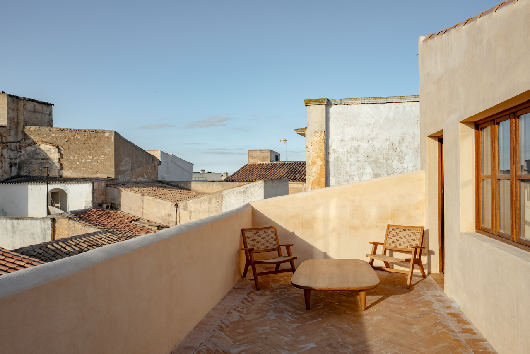
Three private bedrooms include a full-floor master suite and premium organic latex mattresses by Kipli, paired with bespoke carpentry, natural stone, and artisan Mallorcan and European furnishings. The standout rooftop terrace — reinforced for a future plunge pool or jacuzzi — offers panoramic views over the main square, perfect for morning coffee or sunset entertaining. Walking distance to cafés, shops, and daily amenities, this eco-renovated Felanitx townhouse is a rare find for buyers seeking authentic Mallorcan character built with sustainability, wellness, and craftsmanship at its core.
Contact Matt West to arrange a viewing.
Details
Updated on August 20, 2026 at 9:48 am-
Price 985.000€
-
Property Size 225 m²
-
Land Area 225 m²
-
Bedrooms 3
-
Bathrooms 4
-
Garage 1
-
Property Type Townhome, Residential
-
Property Status For Sale, Reduced Price

Contact Information
View Listings
- andersonwestrealestate.com
Enquire About This Property
Address
Similar Listings

- andersonwestrealestate.com
Contact me
- andersonwestrealestate.com
- View Listings


- andersonwestrealestate.com
- View Listings